John Rucker

BEDS3
BATHS2 full
SQUARE FEET2,315
MLS#167926
STATUSPending
PROPERTY TYPEResidential - Single Family
SUBDIVISIONChickasaw Hills
NEIGHBORHOODNorth
Property Description
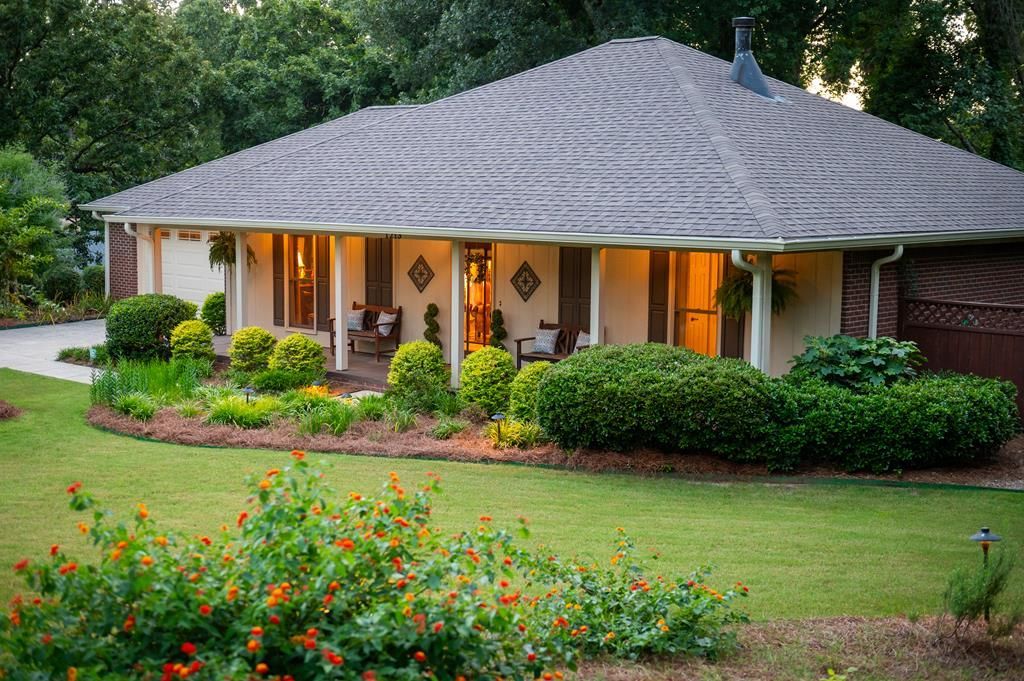
Beautifully maintained and ideally located, this home offers comfort, style, and convenience just minutes from the University and the Oxford Square. Surrounded by mature trees, the property provides a peaceful, picturesque setting year-round. Inside, warm hardwood floors, crown molding, and a cozy fireplace create an inviting living space, while French doors open to a beautifully landscaped, illuminated backyard. The kitchen features granite countertops, a ceramic tile backsplash, an eat-in area, and tranquil backyard views. The primary suite includes an en-suite bath, walk-in closet, and serene views of the surrounding greenery. Outdoor living shines with a covered patio, raised deck, lush gardens, landscape lighting, and an irrigation system. Complete with a private two-car garage, timeless curb appeal, and an exceptional location, 1213 Chickasaw Road is a home you'll be proud to call your own.
Property Features
Property Type: Residential - Single Family
Cooling: Electric
Fenced: Yes
Garage: 2
Heating: Central, Electric
Lot Size: 1.00 Acres
Roof Type: Architectural
Year Built: 1996
Feature Descriptions
Appliances: Electric Water Heater, Cooktop, Dishwasher, Disposal, Dryer, Electric Range, Refrigerator, Washer, Vented Exhaust Fan
Cooling Y/N: Yes
Covered Spaces: 2
Days on Site: 13
Exterior: Brick, HardiPlank Type
Exterior: Sprinkler System-Yard
Fencing: Fenced
Fireplace: Wood Burning
Fireplace Y/N: Yes
Flooring: Carpet, Hardwood, Ceramic Tile
Foundation: Slab
Garage Y/N: Yes
Heating Y/N: Yes
Interior: Pantry, Walk-In Closet(s), Granite Counters, Solid Surface Countertops, Ceiling Fan(s)
Laundry: Main Level
Parking: 2 Car Garage, Garage Door Opener, Paved
Parking Total: 2
Patio/Porch: Deck, Patio, Porch
Pool: None
Sewer: Public Sewer
SQFT Building Total: 2315
Utilities: Cable Connected, Underground Utilities
Water: Public
Listed By / Shown By
Listed By
Agency Name: RE/MAX LEGACY
Agency Contact: 6622345621
Shown By
Agent Name: John Rucker
Agent Phone: (662) 816-5574
Agency Title: Crye-Leike Real Estate Services

Source: North Central Mississippi MLS
Estimate Your Payment
Estimated Payment
$ 1,407.13 per month $1,244.09 Principal & Interest $0.00 Property Tax (data not provided by mls) $163.04 Homeowner's InsuranceChange Payment Information
Privacy Policy / DMCA Notice / ADA Accessibility


This site is hosted, designed and copyright
© 1994 - 2026 by
Delta Media Group, Inc. -- Patent Pending --
1213 Chickasaw | MLS# 167926
This single family home located at 1213 Chickasaw, Oxford, MS 38655 is currently listed for sale with an asking price of $559,000. This property was built in 1996 and has 3 bedrooms and 2 full baths with 2315 sq. ft. Chickasaw is located in the Chickasaw Hills subdivision. Search Chickasaw Hills real estate on rucker.crye-leike.com today.